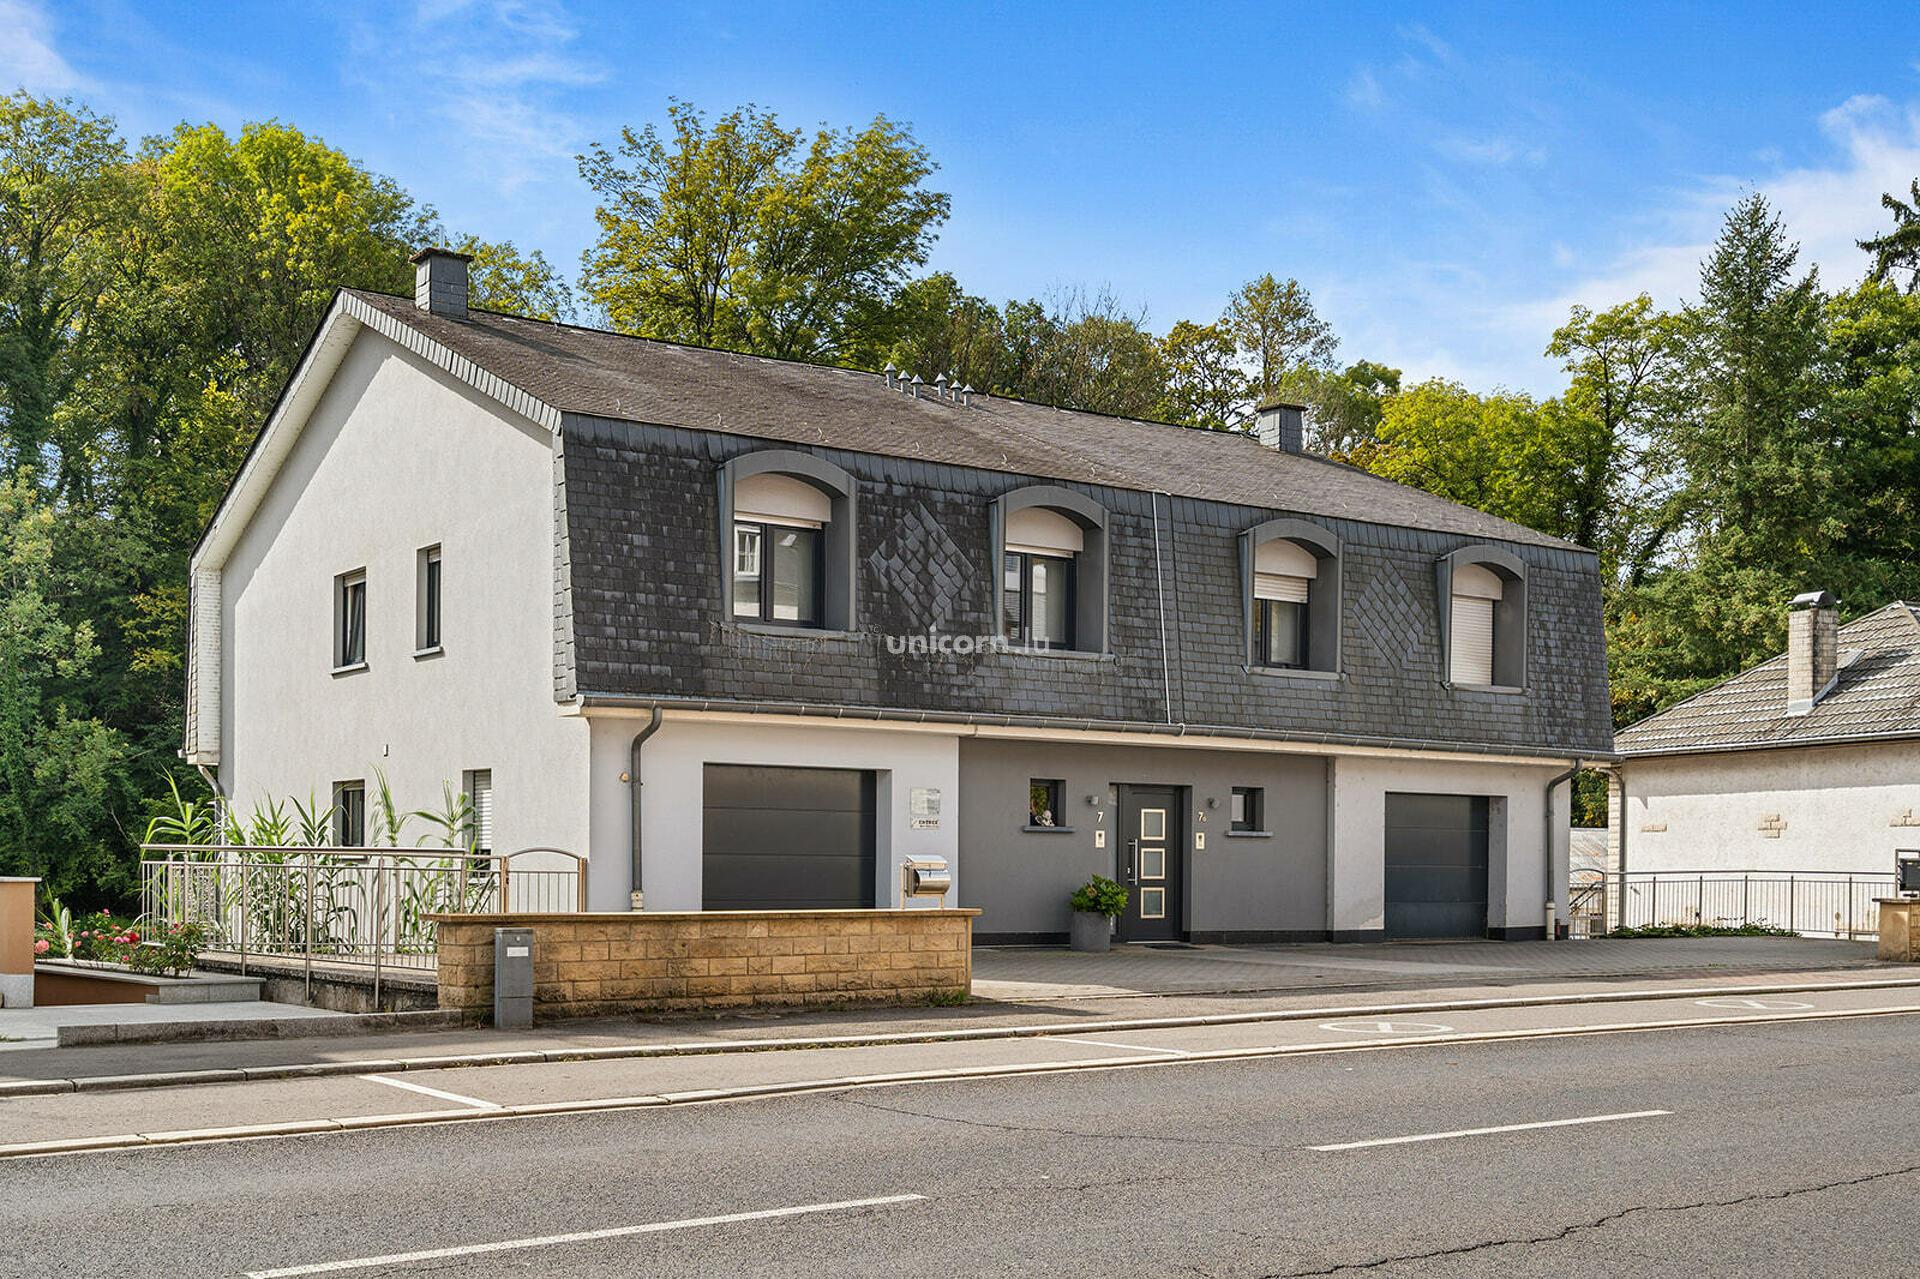
Your Unicorn Real Estate agency is exclusively offering this home with approximately 345 m² of living space in Altwies. Its main selling point: a separate ground-floor space, already set up to receive clients, which allows you to combine living and working at the same address.
Accessible separately, this space features a reception area, a waiting room, and three rooms suitable for consultations or treatments. Two of these rooms open directly onto the terrace and garden. A bathroom completes this level. This allows for visitor traffic to be routed away from the home's living areas.
This layout also offers other possibilities: the garden-level space can be used as a separate apartment, whether to accommodate a family member or to support another life plan.
The family living area is located on the upper levels. The living room and dining room open onto a fully equipped open kitchen featuring a central island. Large floor-to-ceiling windows provide access to a terrace overlooking the garden and offer views of the greenery.
Upstairs, the sleeping area consists of four bedrooms—one of which has an en suite bathroom with a bathtub and shower—as well as an additional half-bath.
The top level features a spacious additional bedroom with a shower room.
At the rear of the property, a superb garden stretches out to its full depth. A lawn, plantings, walking paths, and trees create a pleasant outdoor space to explore, with a wooded edge serving as a backdrop. The terrace on the living level overlooks the garden, while the garden-level entrance provides direct access to it.
A garage, a cellar, and a laundry room complete the property.
A home designed for those who want a truly independent workspace without sacrificing the spaciousness and comfort of a family home.
For more information or to schedule a tour, contact your Unicorn Real Estate agency.
Read more
Read less
INFORMATION REQUEST :
To be contacted by our experts by e-mail or by telephone about your property research, please fill the following information


 Private access